
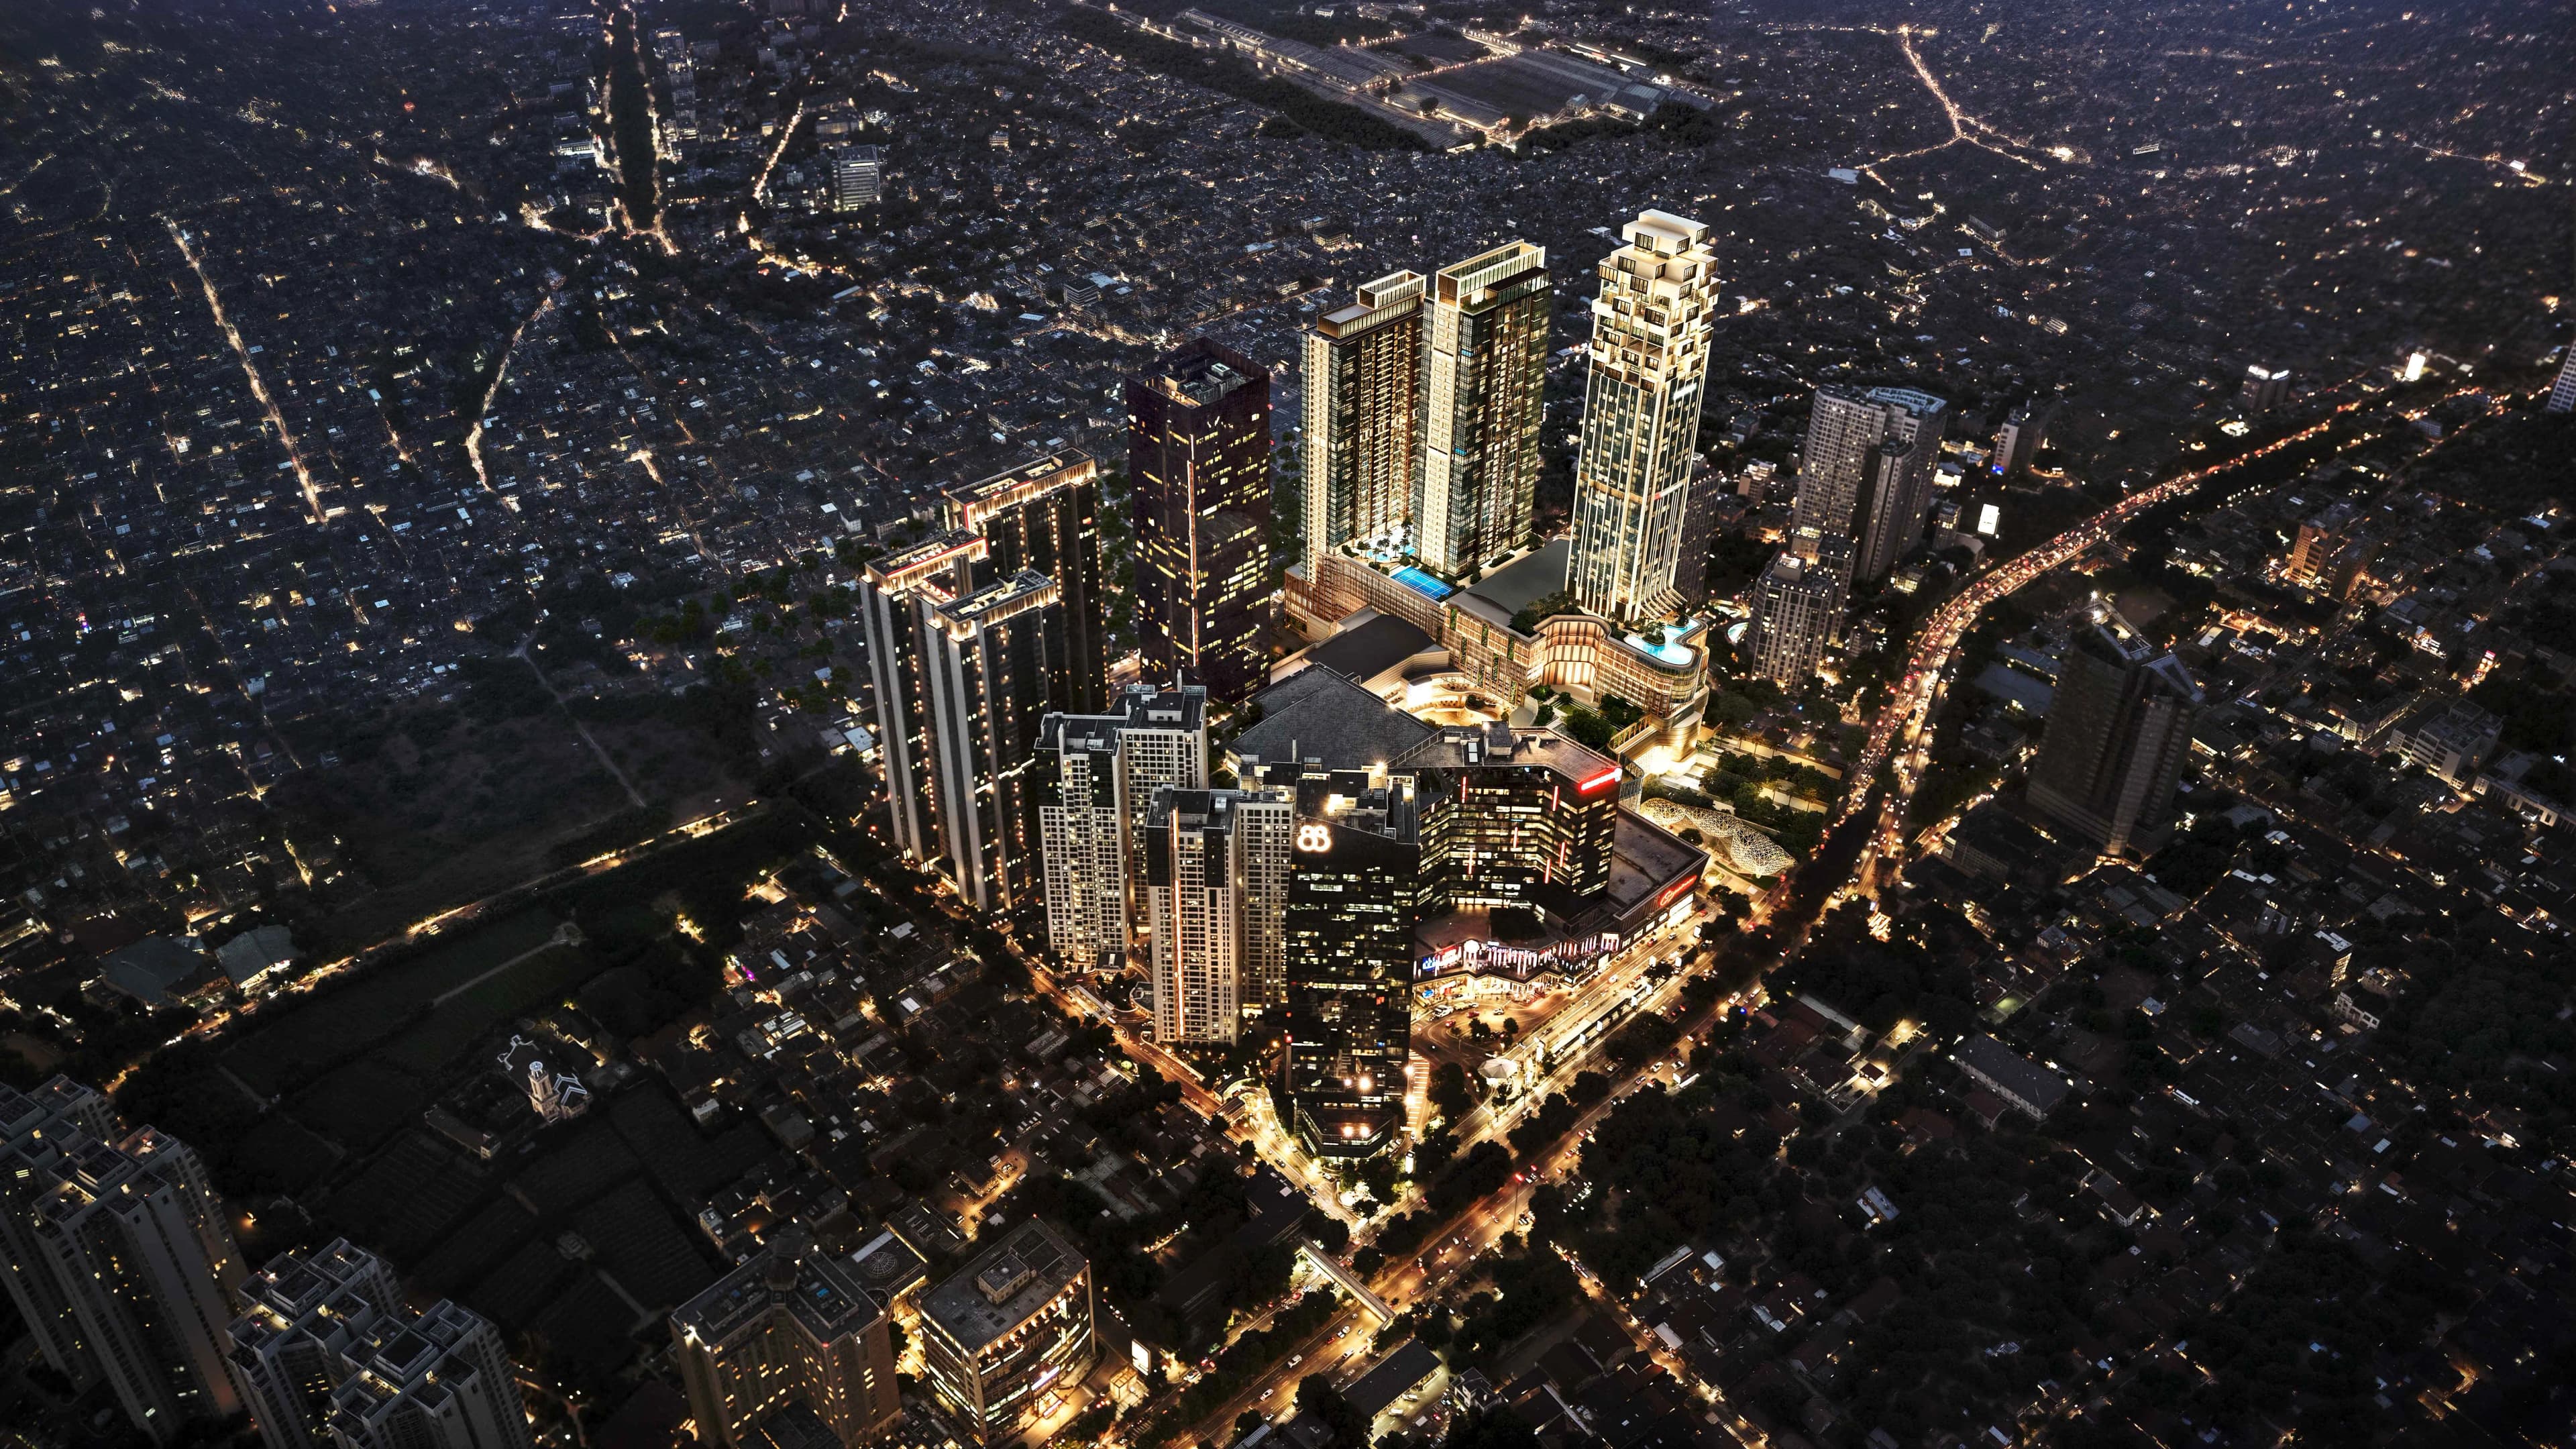
A MASTERPLAN OF
INTEGRATED LIVING
The Kota Kasablanka master plan is a meticulously designed urban
tapestry, harmonizing luxury, convenience, and connectivity in Jakarta's
thriving business district.
The Kota Kasablanka master plan is a meticulously designed urban tapestry, harmonizing luxury, convenience, and connectivity in Jakarta's thriving business district.
SPANNING 12.9 HECTARES, THE KOTA
KASABLANKA COMPLEX IS AN EXPANSE
OF VISION AND VITALITY
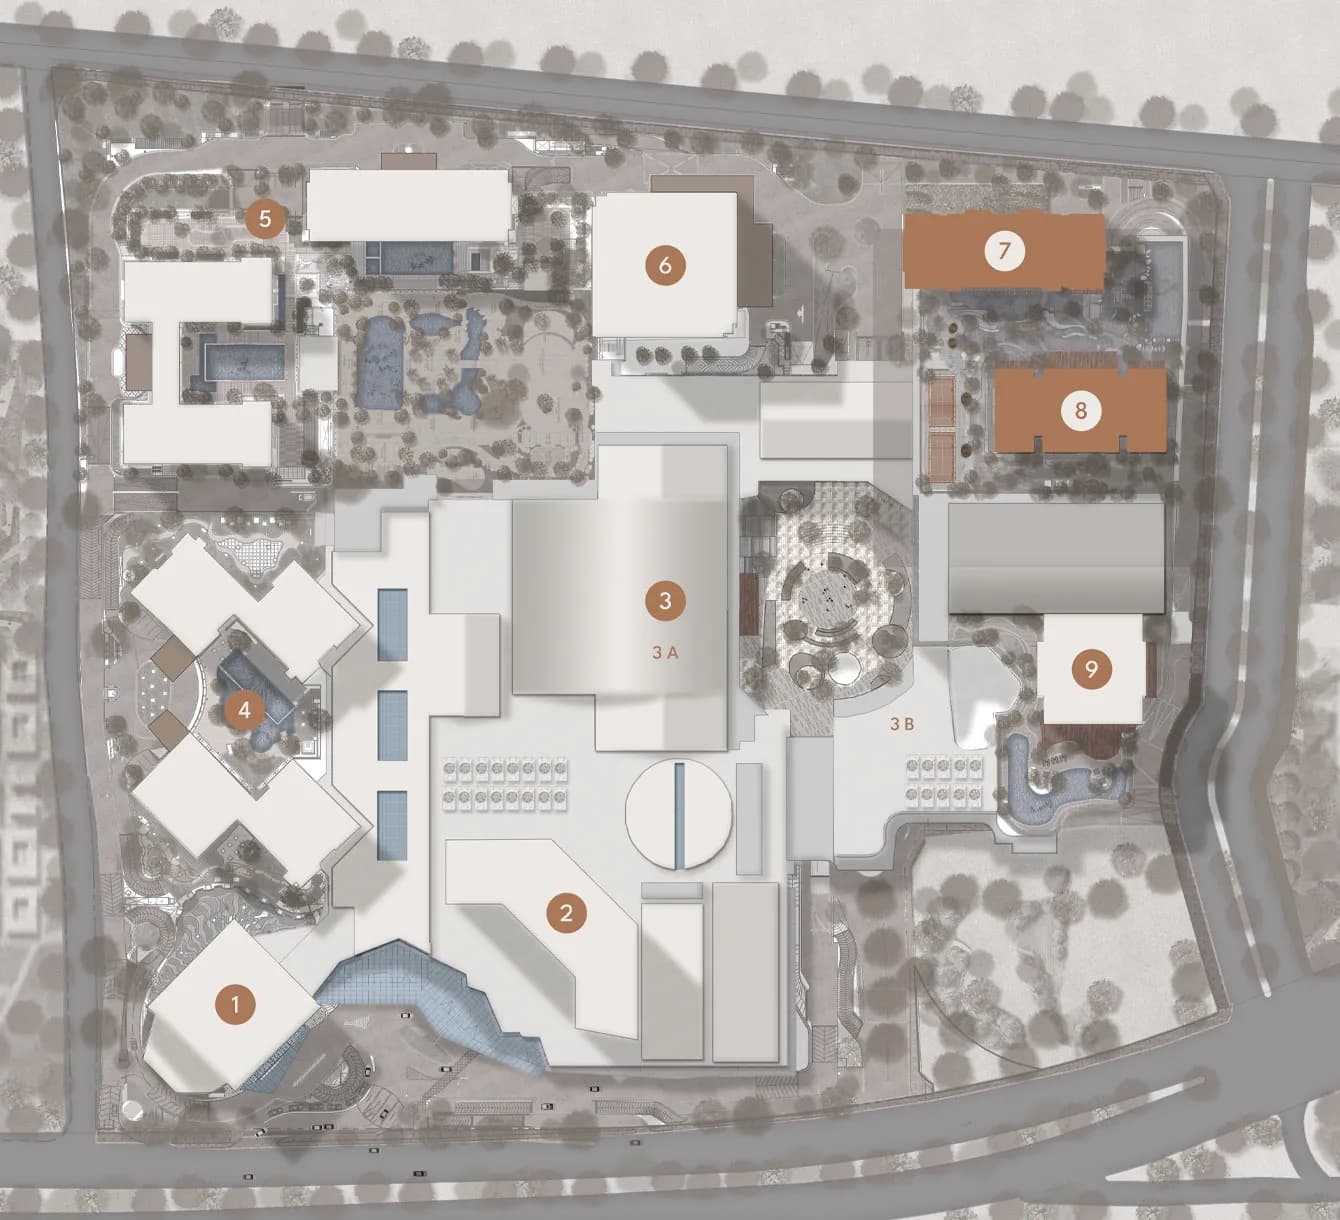
- 1Office Tower 88
- 2Prudential Centre
- 3Mall Kota KasablankaA ExistingB Mall Kota Kasablanka Extension
- 4Casa Grande Residence 1Mirage - Avalon - Montreal - Montana
- 5Casa Grande Residence 2Angelo - Bella - Chianti
- 6Pakuwon Tower
- 7Eluna Tower
- 8Elora Tower
- 9W Hotels & Tribute Portfolio by Marriott
The master plan's meticulous design ensures seamless interaction between bustling retail corridors, tranquil green spaces, and premium residences, creating a self-contained haven of luxury. At the heart of Kota Kasablanka's visionary layout, Elora and Eluna rise as luxurious towers that complement this dynamic superblock—Elora connecting effortlessly to vibrant retail, hospitality, and dining, while Eluna offers a serene retreat, thoughtfully positioned for tranquility.
MASTERPLAN
OVERVIEW

OUR TOWERS
SCULPTED
FOR THE SOUL
Two towers, two visions—crafted in
harmony, designed to elevate.
harmony, designed to elevate.
1
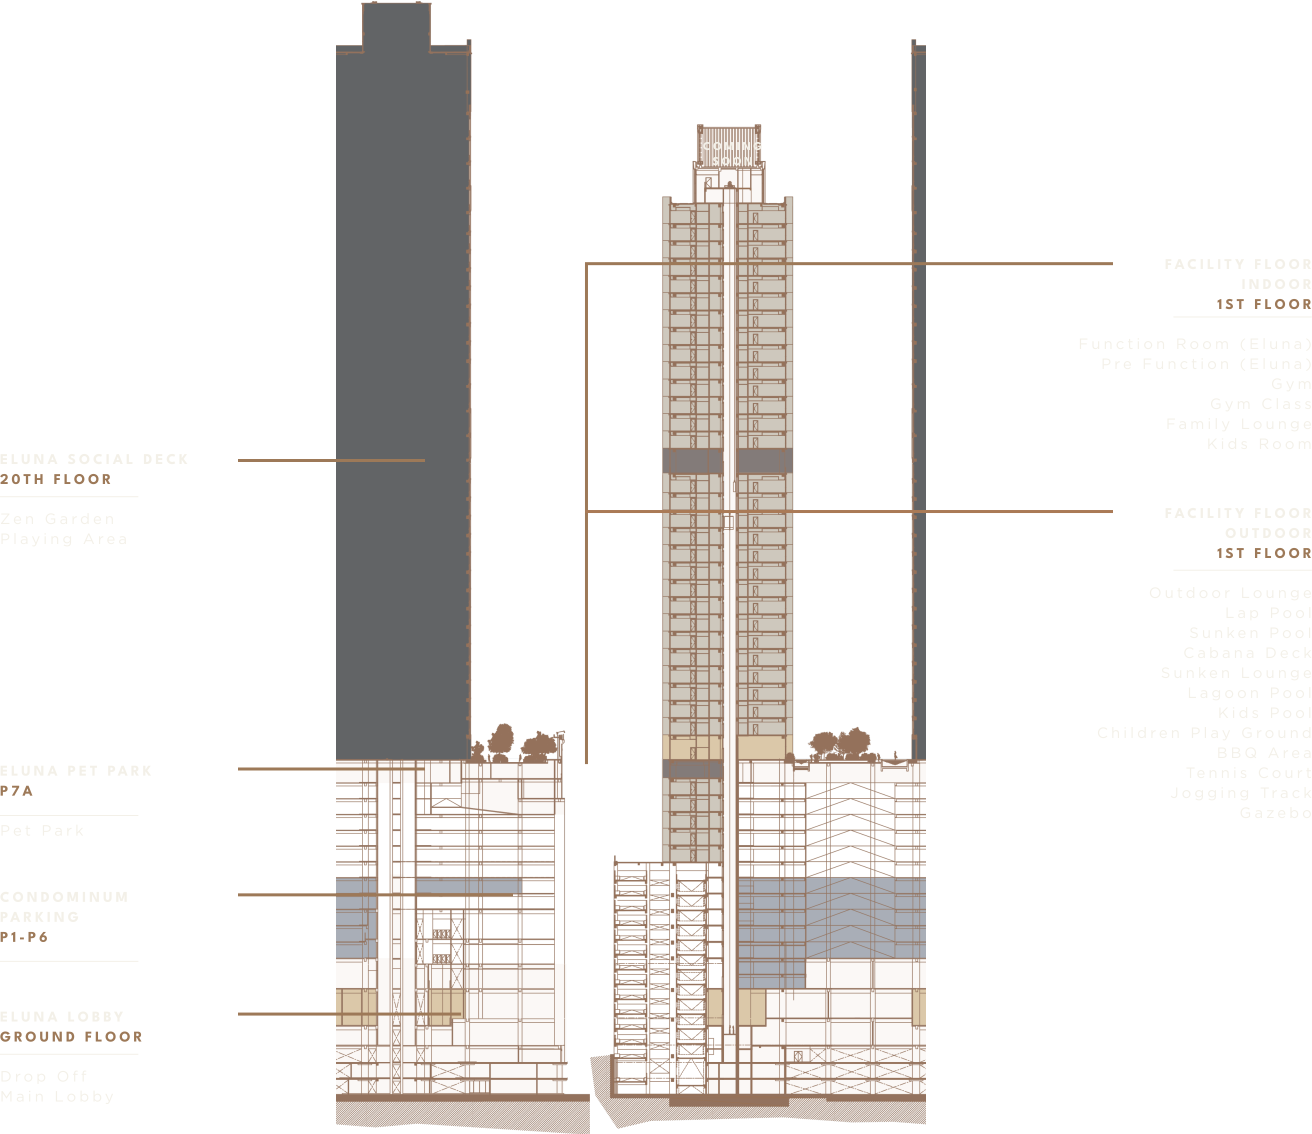
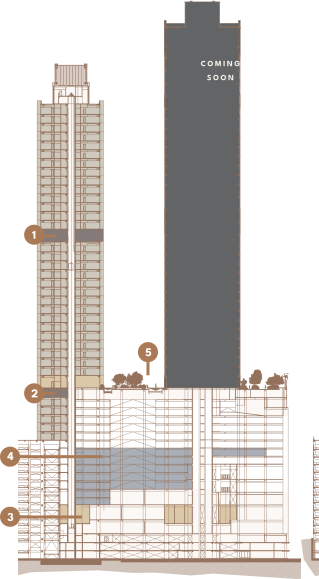
ELUNA SOCIAL DECK
20TH FLOOR
Zen Garden
Playing Area
2
ELUNA PET PARK
P7A
Pet Park
3
ELUNA LOBBY
GROUND FLOOR
Drop Off
Main Lobby
4
CONDOMINUM PARKING
P1-P6
5
FACILITY FLOOR INDOOR
1ST FLOOR
Function Room (Eluna)
Pre Function (Eluna)
Gym
Gym Class
Family Lounge
Kids Room
FACILITY FLOOR OUTDOOR
1ST FLOOR
Outdoor Lounge
Lap Pool
Sunken Pool
Cabana Deck
Sunken Lounge
Lagoon Pool
Kids Pool
Children Play Ground
BBQ Area
Tennis Court
Jogging Track
Gazebo
WHERE TRANQUILITY MEETS
CONTEMPORARY GLAMOUR
WHERE TRANQUILITY
MEETS
CONTEMPORARY
GLAMOUR
Eluna & Elora is a refined sanctuary in the sky—where serene design and elevated living come together in quiet splendor.



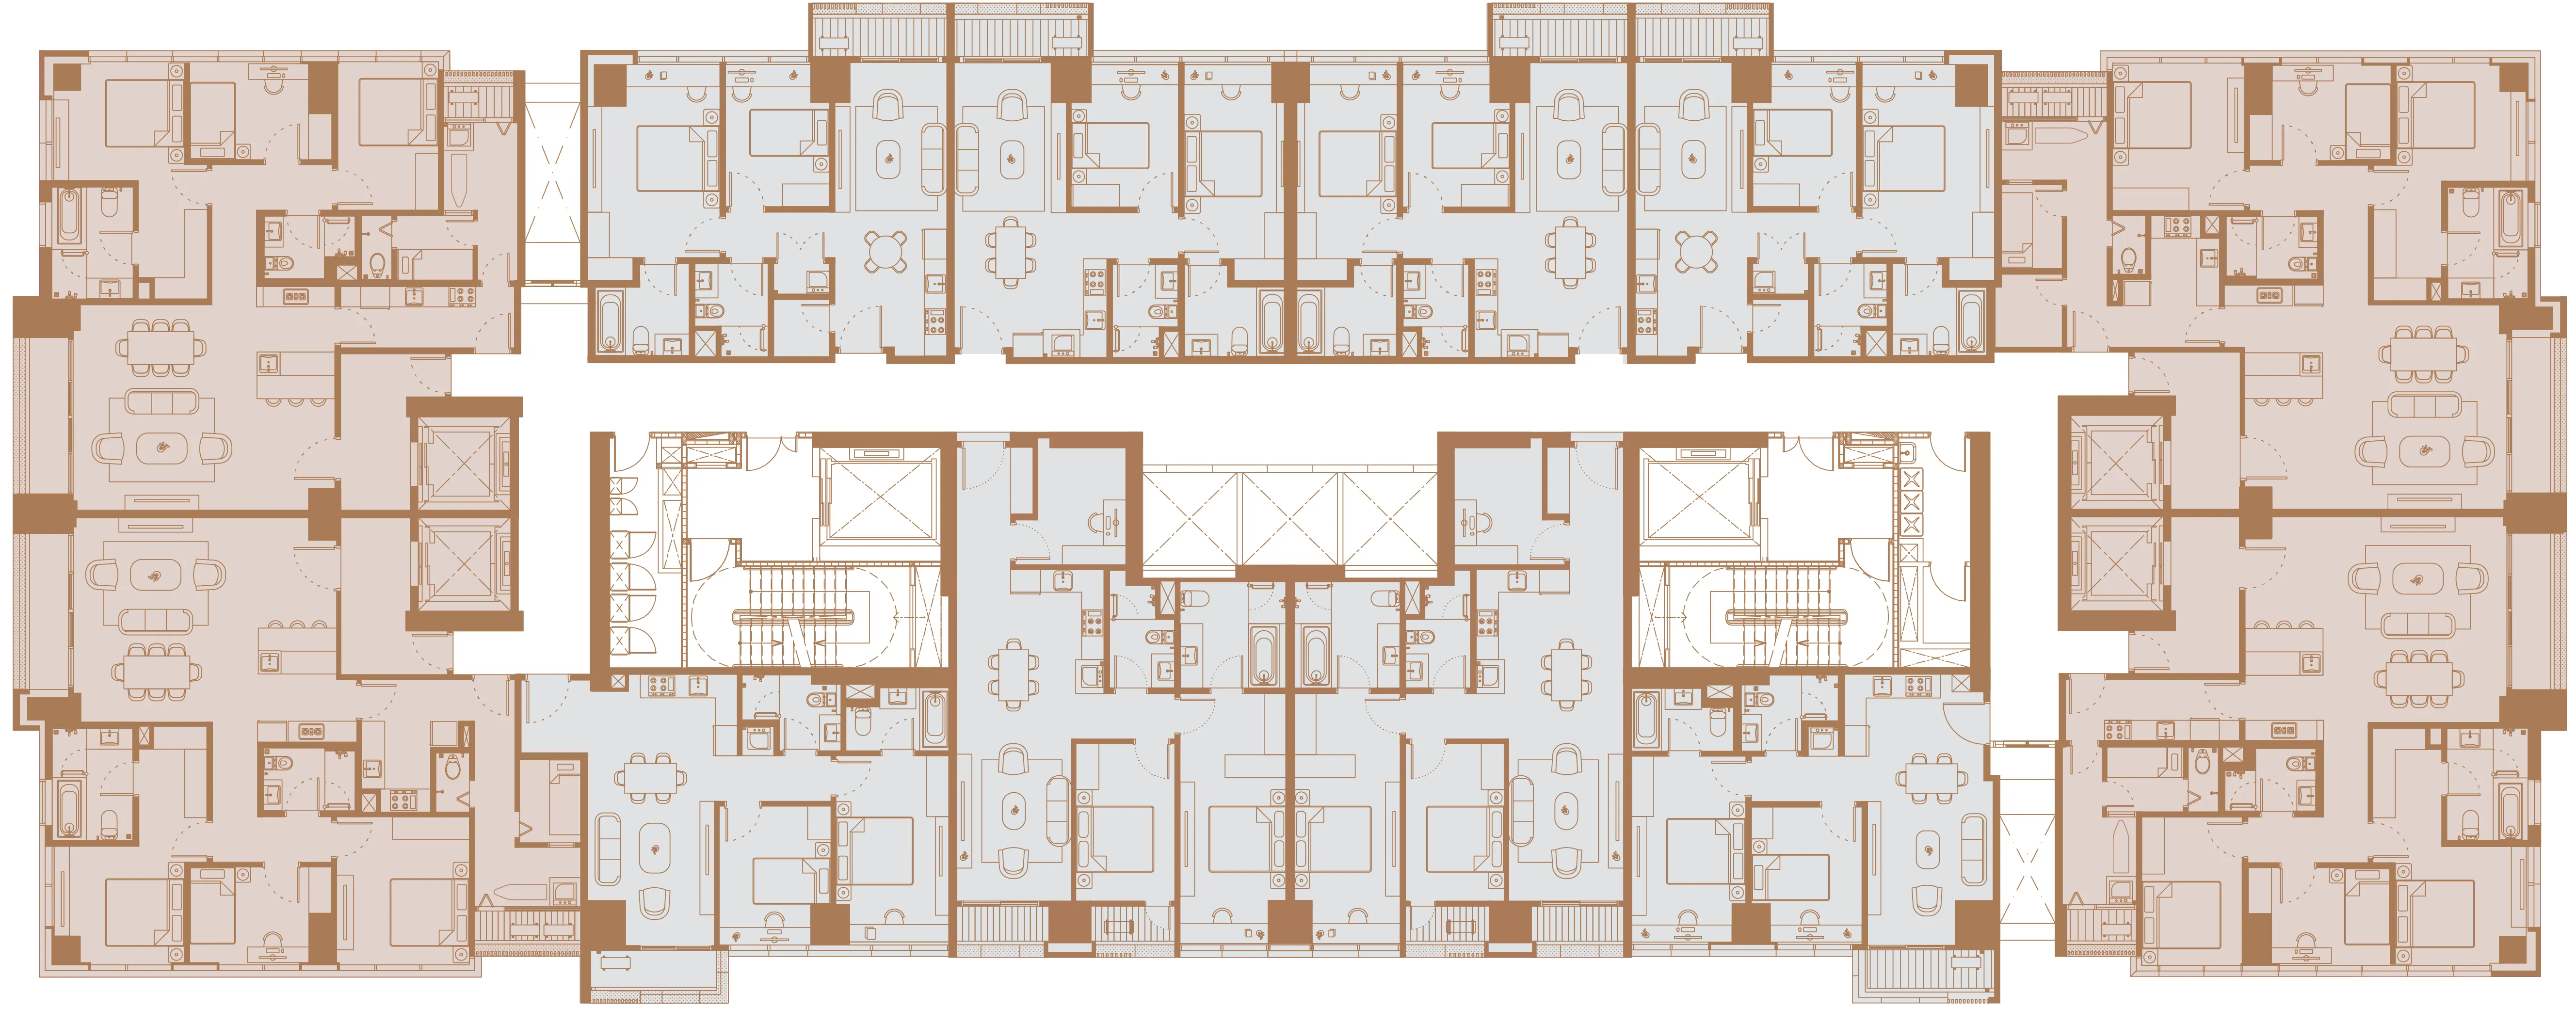
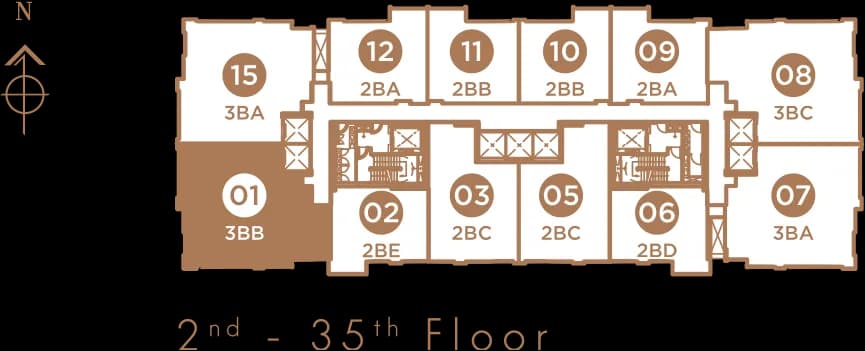
Eluna Floorplan Typical
2 BEDROOM
3 BEDROOM
Coming Soon Phase 2
ELUNA FLOORPLAN TYPICAL 2-35
ELUNA FLOORPLAN TYPICAL 2-35
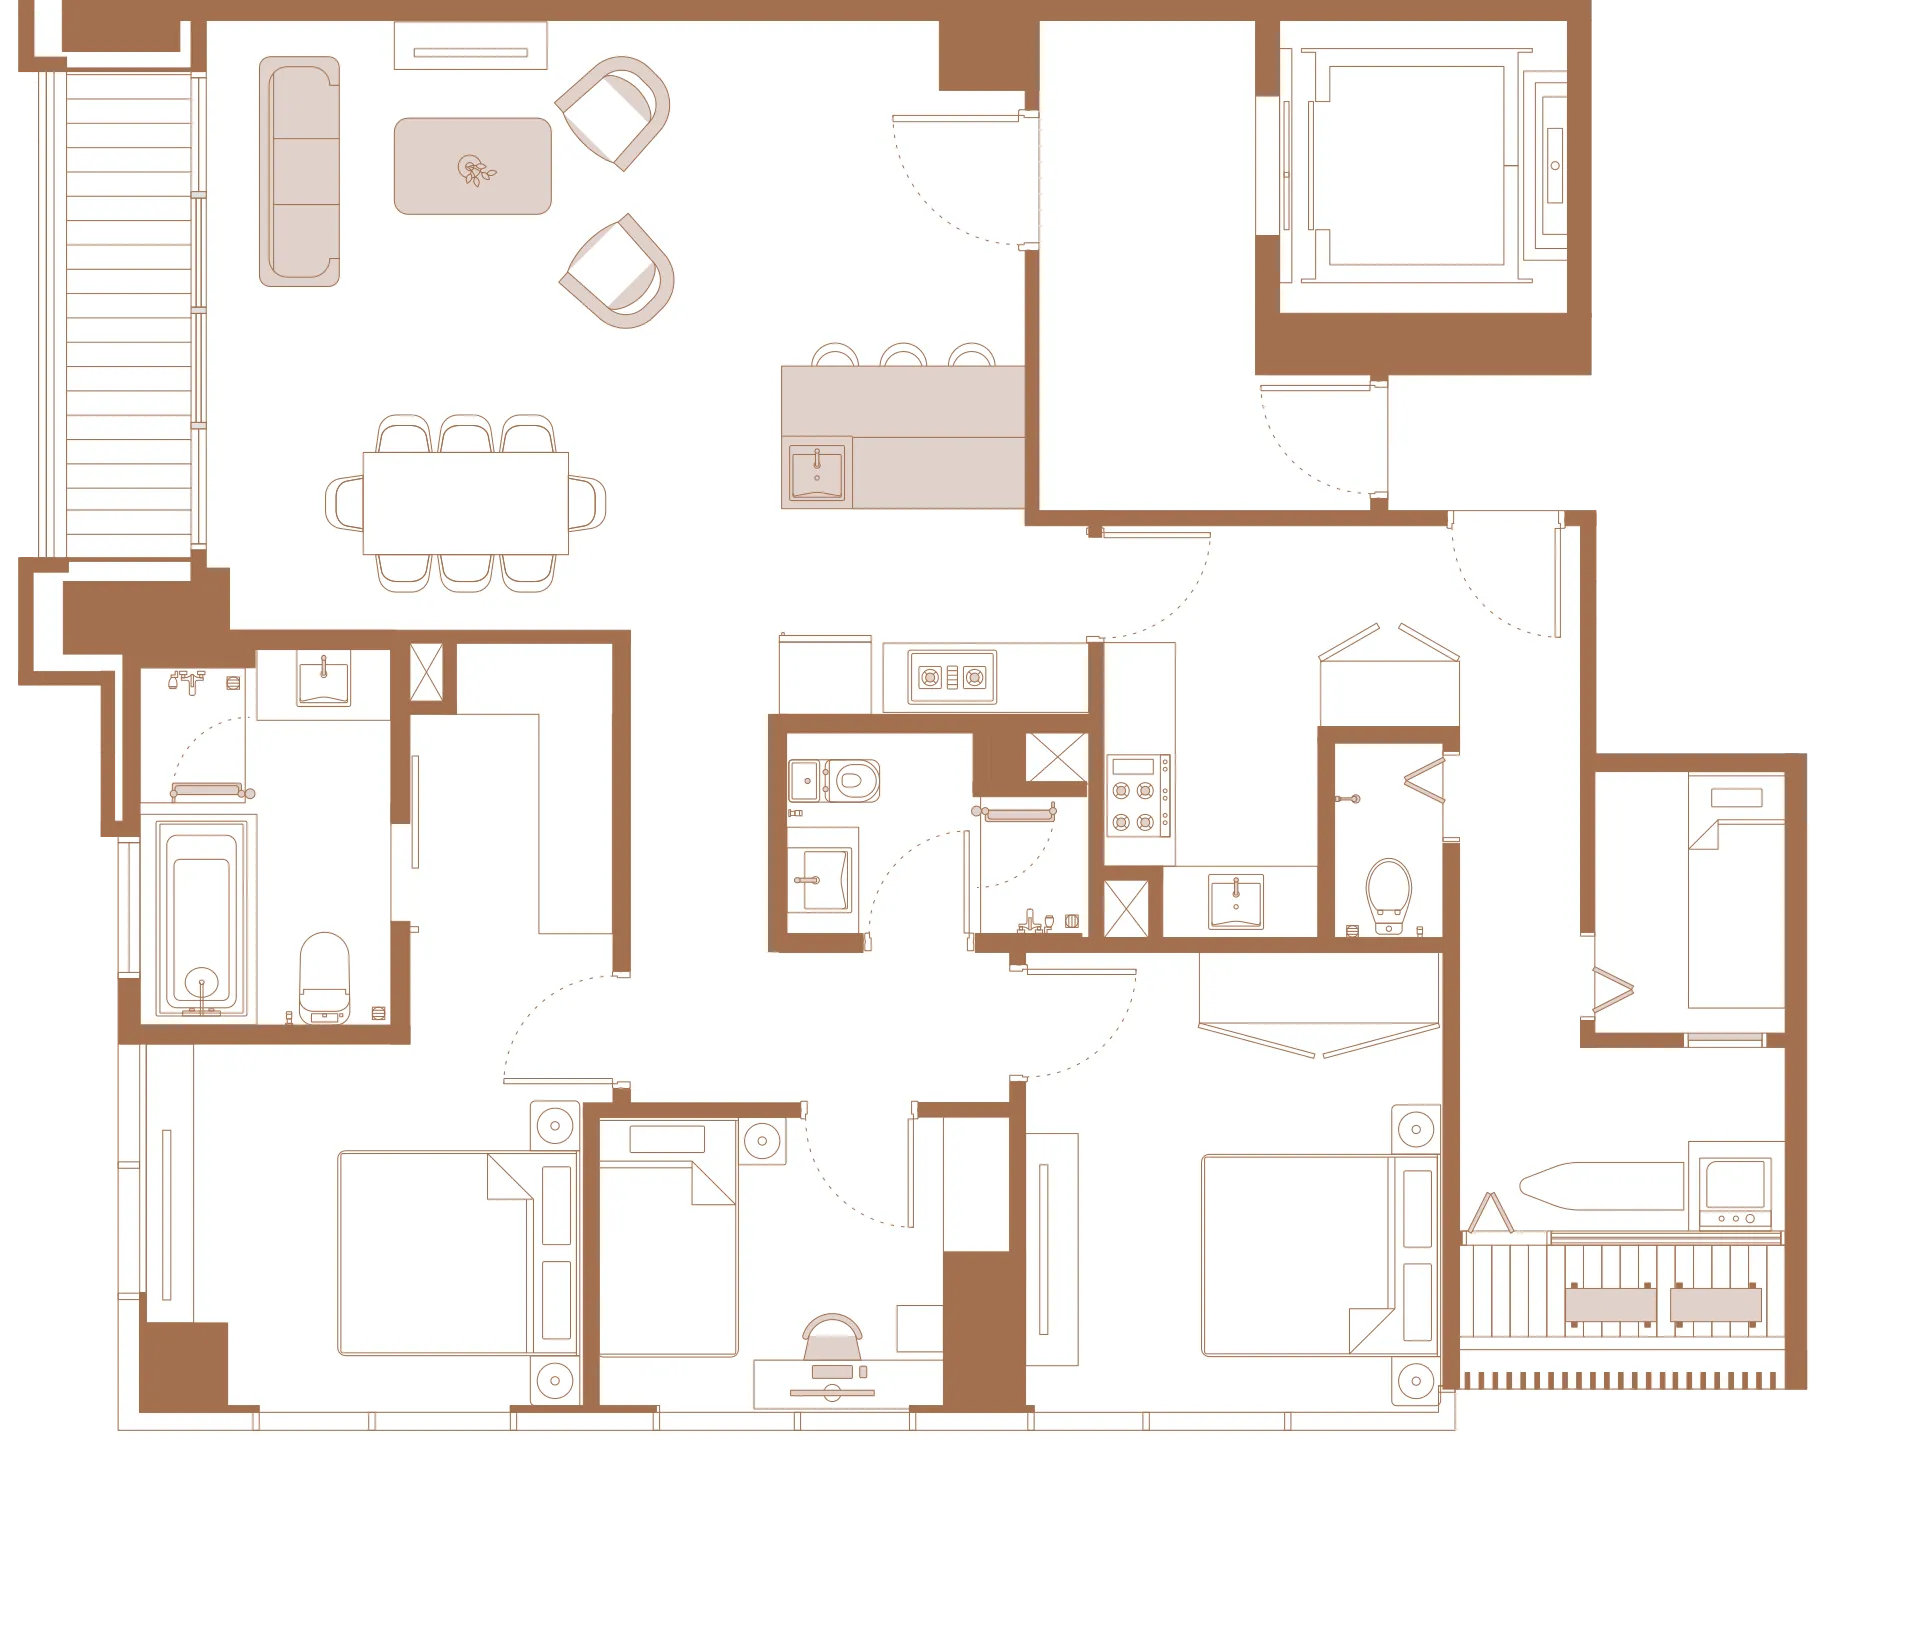
TYPE 3BB
Semi Gross Area - 178 M2
Net Area - 149 M2
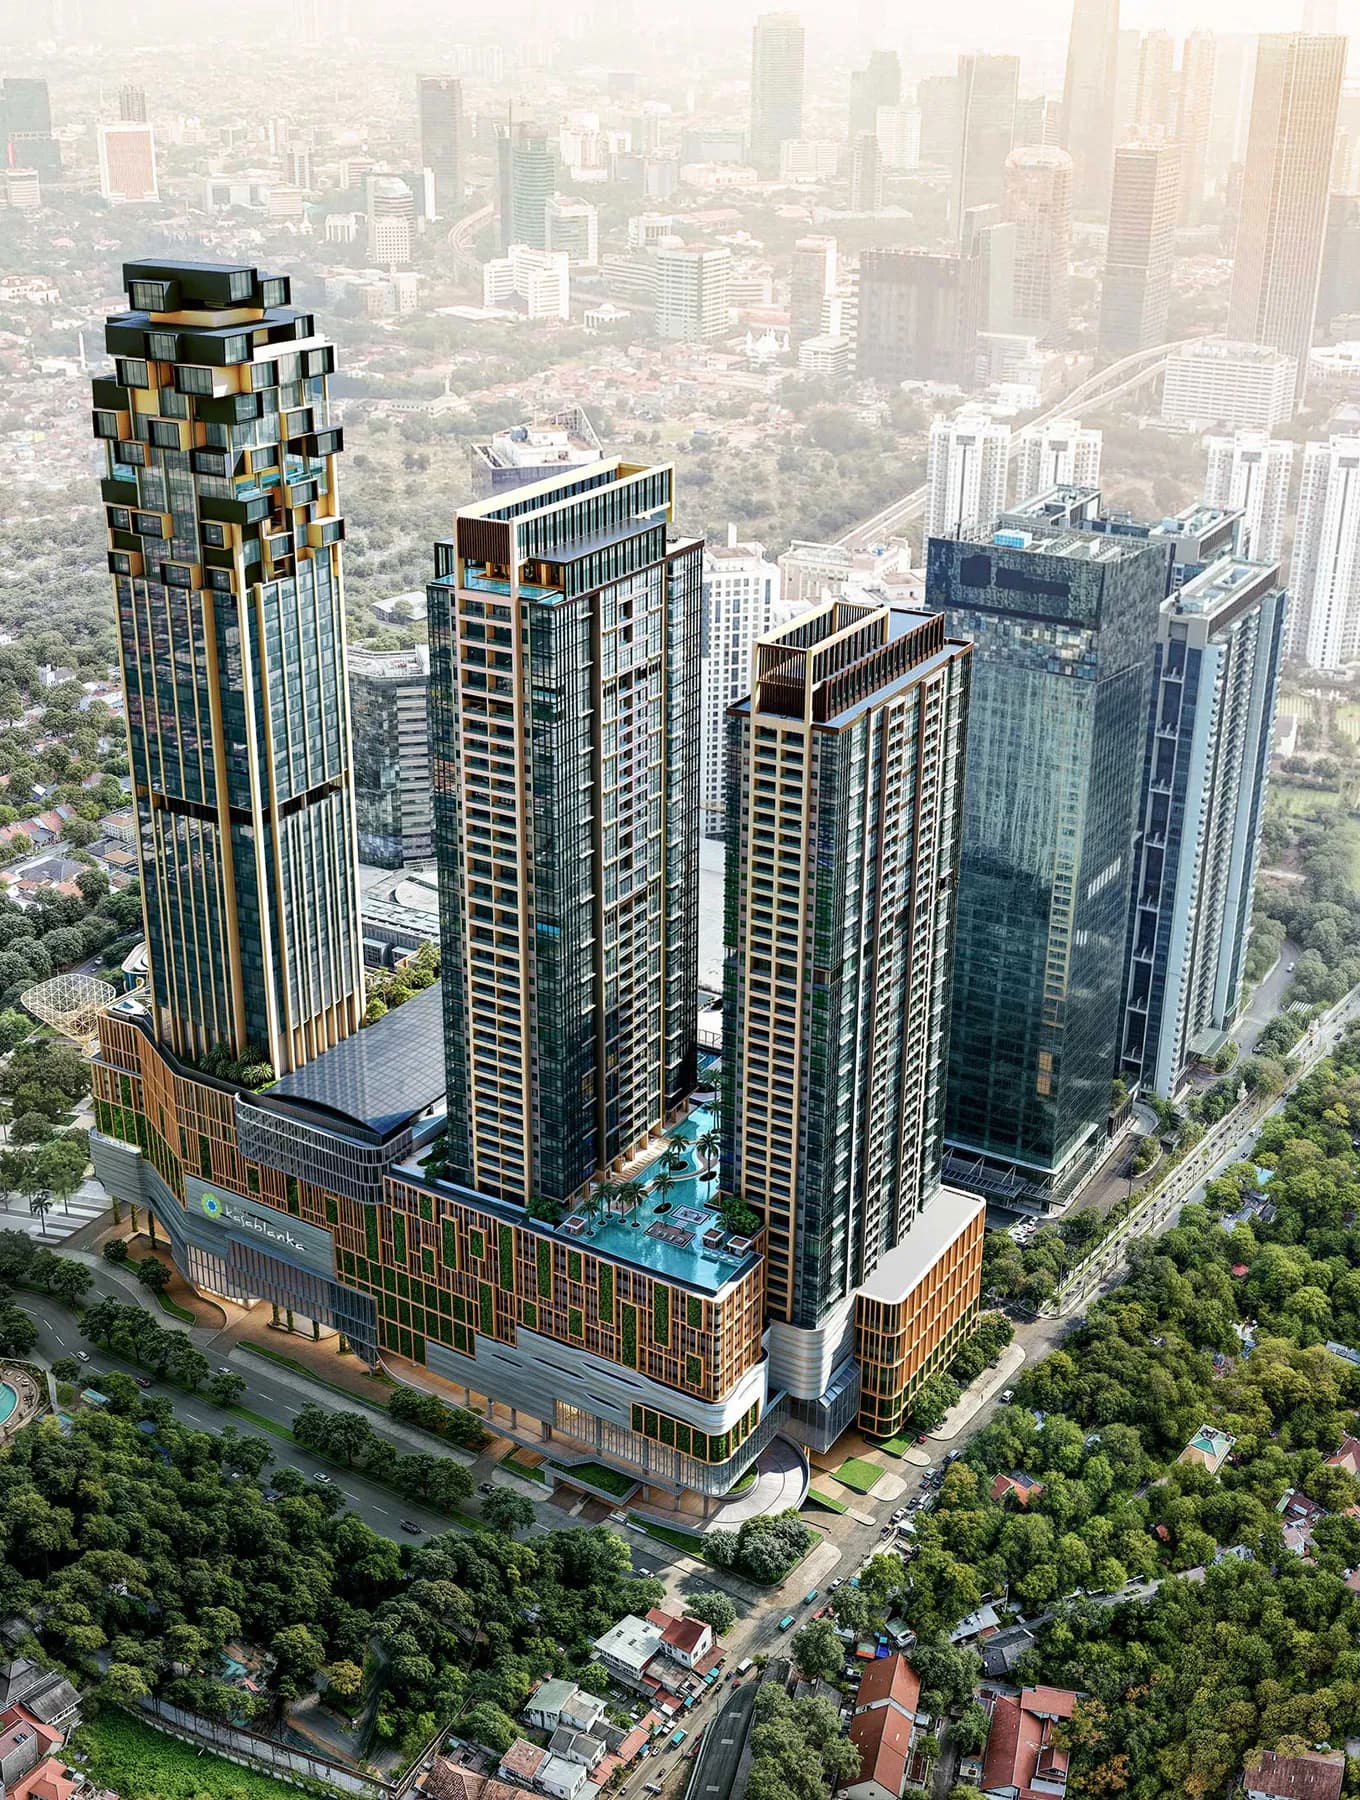
Eluna's design is a harmonious fusion of serenity and sophistication—drawing inspiration from the moon's quiet elegance while embracing the expressive energy of modern living. Every architectural line and interior detail is crafted to evoke a sense of calm confidence, offering a refined sanctuary above the city.
With its soft curves, ambient lighting, and curated materials, Eluna reimagines premium apartment living through a lens of intuitive luxury—perfect for those who seek a life of quiet splendor and inspired stillness.